
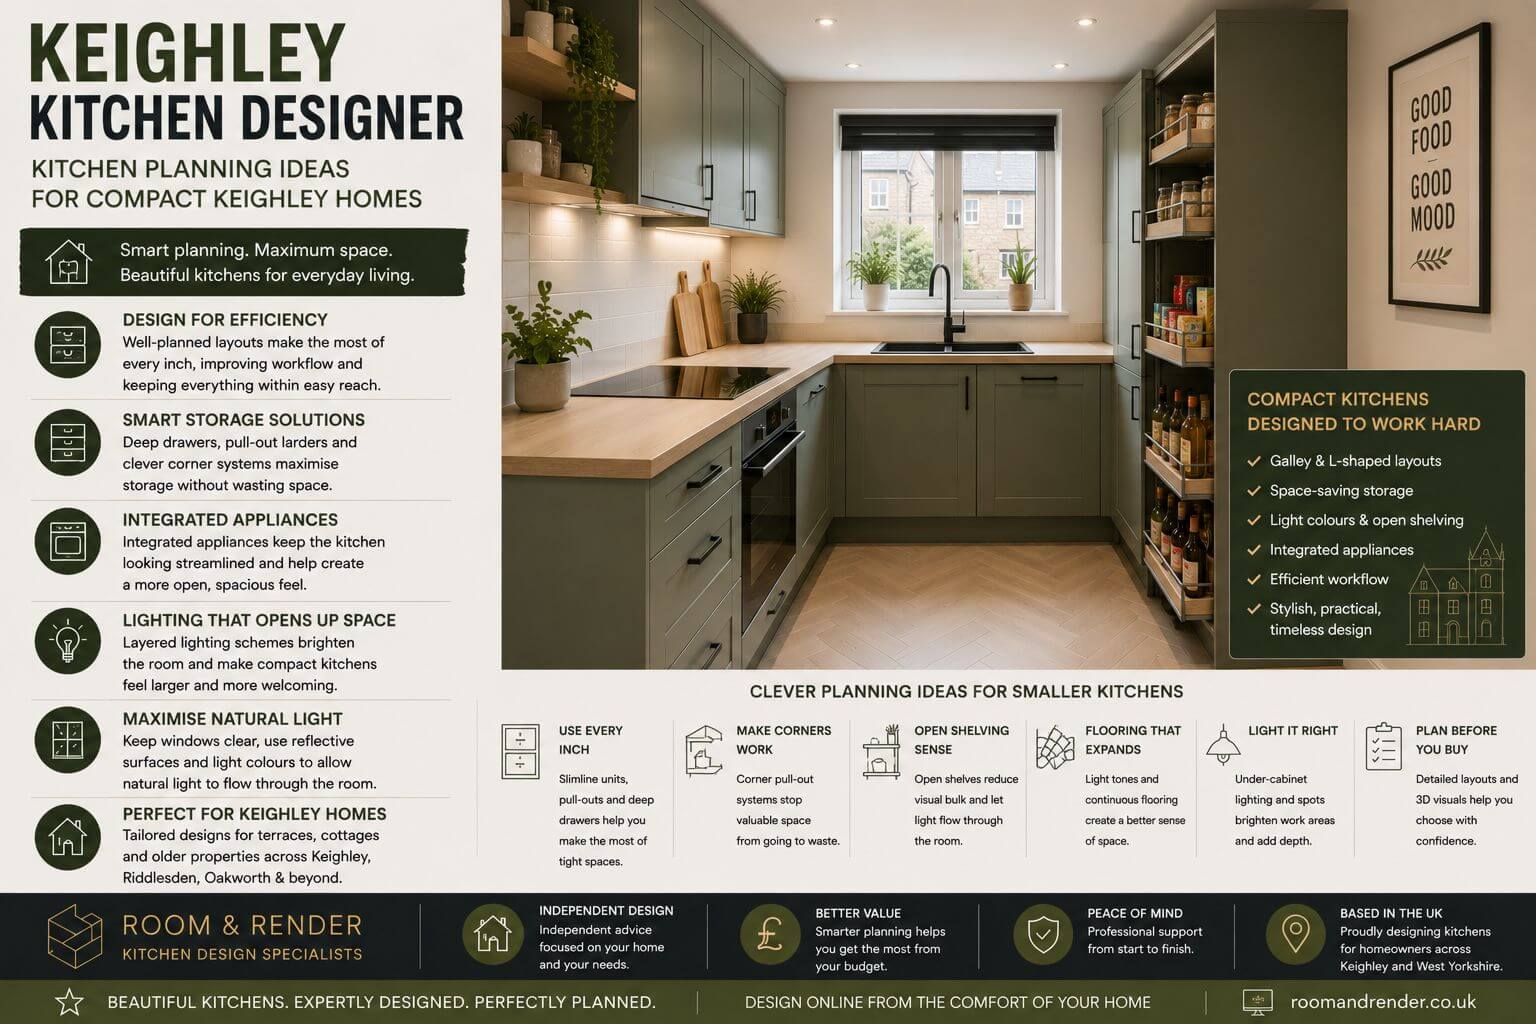
Keighley Kitchen Designer: Kitchen Planning Ideas for Compact Keighley Homes
Keighley Kitchen Designer – Compact kitchens are common across Keighley, particularly within traditional terraces, stone cottages and older semi-detached properties throughout areas such as Riddlesden, Oakworth, Ingrow and Long Lee. While smaller kitchens can initially feel restrictive, intelligent planning can dramatically improve both functionality and visual space without requiring major structural alterations.
The key to successful compact kitchen design is efficiency. Every cabinet, appliance and walkway needs to serve a clear purpose while maintaining a layout that feels open and practical for everyday use. Poor planning can quickly make smaller kitchens feel cluttered, cramped and difficult to work in.
One of the most common mistakes in compact kitchens is overcrowding the room with cabinetry. While additional storage is important, excessive wall units and oversized appliances can reduce natural light and make the room feel visually heavy. A balanced layout usually creates a far more usable and attractive space.
Galley and L-shaped layouts often work particularly well within smaller Keighley homes because they maximise available wall space while maintaining efficient workflow between cooking, preparation and cleaning areas. Keeping movement paths clear is especially important in compact kitchens where multiple people may use the room simultaneously.
Storage planning becomes even more important when space is limited. Deep pan drawers provide significantly better accessibility than traditional cupboards, while pull-out larders and slimline storage systems help make use of otherwise wasted gaps within the layout.
Corner storage solutions can also dramatically improve functionality. Compact kitchens cannot afford dead space, so carousel systems, pull-out corners and internal organisers help maximise every available inch without making the room feel overcrowded.
Integrated appliances are another highly effective solution for smaller kitchens. Compact integrated fridge freezers, dishwashers and combination ovens help maintain clean uninterrupted cabinetry lines while improving the overall sense of space. Freestanding appliances often dominate compact layouts visually and reduce flexibility during the planning stage.
Colour choice has a major influence on how spacious a kitchen feels. Lighter cabinetry tones naturally reflect more light and help smaller kitchens appear more open. Warm neutral palettes remain particularly popular because they brighten the room while still creating a comfortable and welcoming atmosphere.
However, contrast can still be introduced carefully through darker islands, timber textures or feature shelving. Many homeowners are now moving away from entirely white kitchens in favour of softer, more balanced colour combinations that feel timeless rather than overly clinical.
Lighting design is equally important in compact kitchens. Poor lighting quickly makes smaller rooms feel enclosed and impractical. Layered lighting schemes combining ceiling spots, under-cabinet lighting and feature pendants can help create a brighter and more visually open environment.
Natural light should always be maximised wherever possible. Keeping window areas uncluttered, reducing bulky wall units near glazing and choosing reflective worktop materials can all help light travel more effectively throughout the room.
Flooring also contributes significantly to the perception of space. Continuous flooring running through adjoining rooms creates better visual flow and can make compact kitchens feel noticeably larger. Herringbone patterns and larger-format flooring materials are particularly effective in narrower layouts.
Open shelving has also become increasingly popular in compact kitchen design. Used selectively, shelving reduces the visual heaviness of traditional wall units while creating opportunities for styling and display. However, maintaining balance is important to avoid introducing unnecessary clutter into already smaller spaces.
One of the biggest advantages of compact kitchens is that they can often become extremely efficient when planned properly. Everything remains close at hand, workflow improves and cleaning becomes easier compared to larger, poorly organised spaces.
Independent kitchen planning services are particularly valuable for compact homes because every millimetre matters. Standard showroom designs rarely account for the unique dimensions and challenges found within older Keighley properties. Tailored planning helps ensure the kitchen works specifically around the room and the homeowner’s lifestyle.
Many homeowners are also now using remote kitchen planning support before purchasing from suppliers. Detailed layouts and realistic visuals help prevent expensive ordering mistakes while giving homeowners greater confidence before installation begins.
At Room & Render, compact kitchens are designed to feel practical, balanced and visually spacious regardless of the room size. Whether modernising a terrace kitchen, improving storage or creating a more open layout, intelligent planning can completely transform how smaller kitchens perform.
For Keighley homeowners, a well-designed compact kitchen often proves that great kitchen design is far more about thoughtful planning than simply having more square footage.