
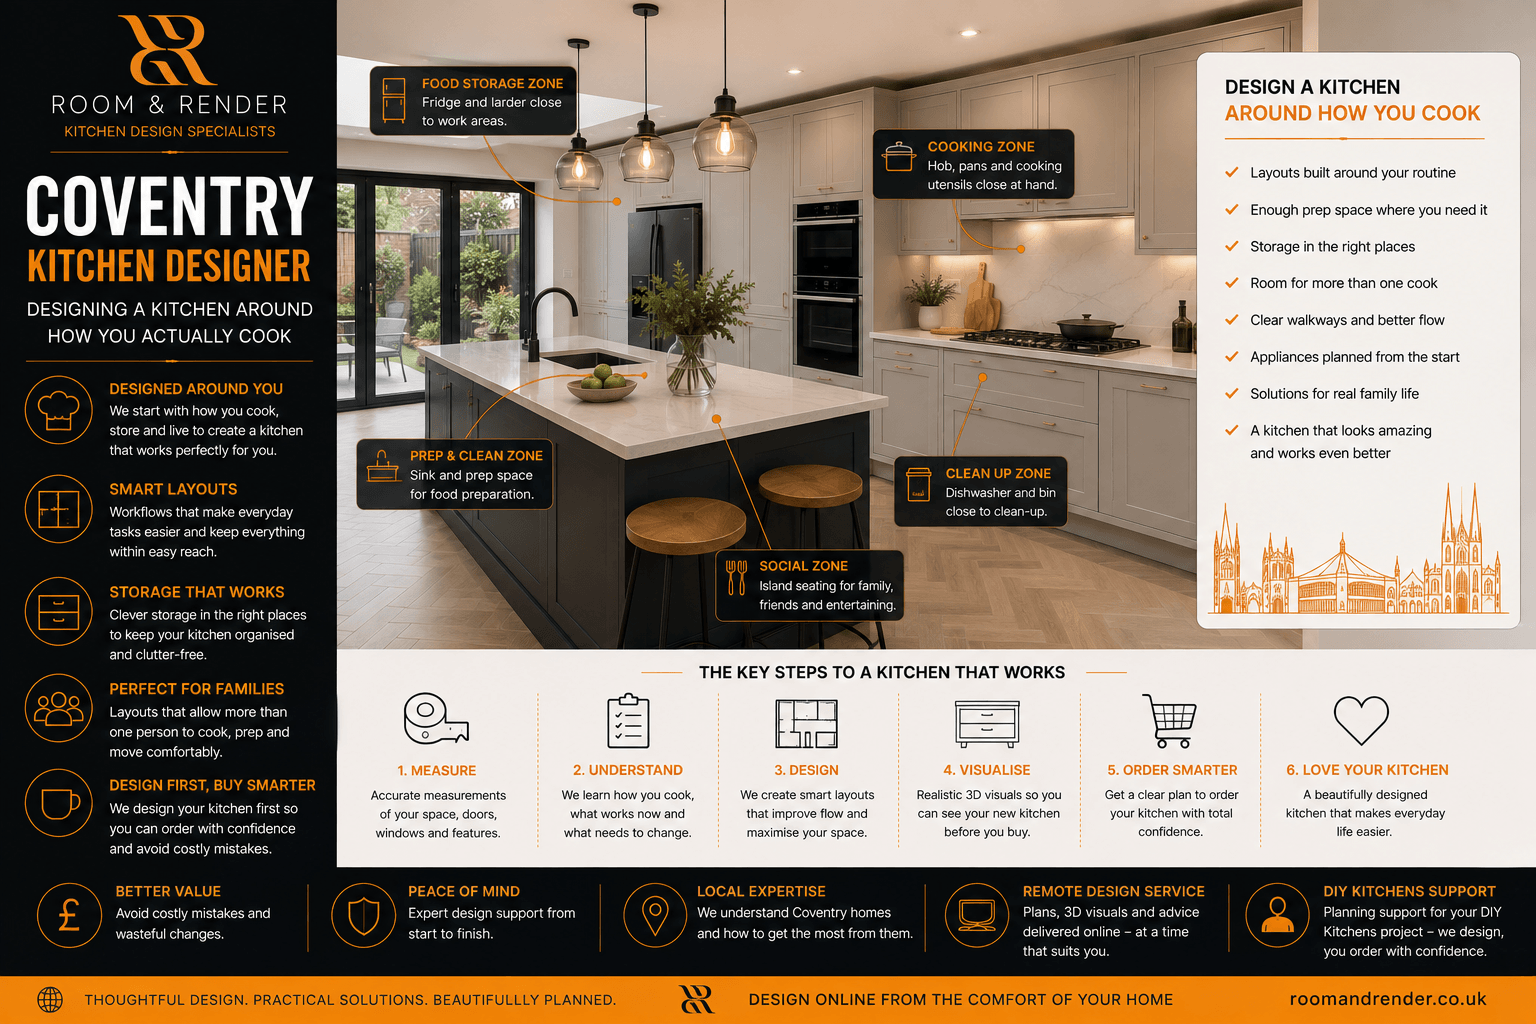
Coventry Kitchen Designer: Designing a Kitchen Around How You Actually Cook
Coventry Kitchen Designer – A kitchen can look impressive in photographs and still be frustrating to use.
The difference usually comes down to planning.
For homeowners across Coventry, from period properties around Earlsdon and Chapelfields to larger family homes in Allesley and Finham, a successful kitchen design should begin with understanding how the household actually cooks.
Some people prepare meals from scratch every evening. Others want quick family meals during the week but regularly entertain at weekends. Some kitchens need to work comfortably for two enthusiastic cooks, while others need to accommodate children, pets and people constantly walking through the room.
These differences should influence the kitchen layout long before colours, handles and worktops are selected.
Forget the Perfect ‘Kitchen Triangle’
For decades, kitchen planning has frequently revolved around the traditional working triangle connecting the fridge, sink and cooker.
It can still be useful, but modern kitchens are often more complicated.
We now have separate ovens, induction hobs, dishwashers, boiling-water taps, air fryers, coffee machines and large fridge freezers. Kitchens are also increasingly connected to dining and living spaces.
Rather than forcing everything into a theoretical triangle, it can be more useful to think in terms of working zones.
Where will food be stored?
Where will it be prepared?
Where will cooking happen?
Where will dirty dishes go?
Designing these activities to flow naturally from one to another can create a kitchen that feels considerably easier to use.
Give Yourself Preparation Space Where You Need It
A large amount of worktop doesn’t automatically mean a kitchen has good preparation space.
Location matters.
A long worktop on the opposite side of the room from the hob may be less useful than a smaller preparation area positioned between the sink and cooking zone.
Think about a typical evening meal.
Ingredients might come from the fridge or larder, be washed at the sink, prepared on the worktop and then transferred to the hob or oven.
A well-planned kitchen can make that sequence feel effortless.
A poorly planned one can have you repeatedly crossing the room carrying food, pans and utensils.
Store Items Close to Where They’re Used
Kitchen storage works best when it supports the activity taking place nearby.
Pans and cooking utensils are generally more useful close to the hob than on the opposite side of the kitchen.
Similarly, plates and cutlery positioned reasonably close to the dishwasher can make unloading considerably quicker.
Tea, coffee, mugs and the kettle or boiling-water tap can form their own drinks zone. Positioning this away from the primary cooking area can also allow somebody to make a drink without getting in the way of whoever is preparing dinner.
These may seem like relatively minor details, but they are repeated hundreds of times during normal kitchen use.
Think About More Than One Cook
Many kitchens are designed as though only one person will ever use them.
For couples and families who regularly cook together, this can create unnecessary congestion.
Providing sufficient space around preparation areas and avoiding several important appliances being concentrated into one tight corner can make the kitchen much easier for two people to use simultaneously.
An island can be particularly effective in this situation when the room is large enough.
One person might prepare ingredients at the island while another uses the hob. Alternatively, a sink or hob can sometimes be incorporated into the island itself.
The important point is not whether the kitchen has an island, but whether the arrangement makes cooking easier.
Keep Through-Traffic Away From Cooking
This becomes especially important in open-plan family kitchens.
If the route to the garden, dining table or utility room passes directly between the hob and main preparation area, the cook may constantly have people walking through their workspace.
Where possible, the kitchen should be arranged so normal household movement takes place around rather than through the main cooking zone.
Seating needs similar consideration.
Island stools can create a fantastic social kitchen, but placing them directly behind somebody standing at an oven or dishwasher can cause problems when both areas are being used.
Good kitchen planning considers what happens when doors, drawers and appliances are open – not simply how the kitchen looks when everything is closed.
Where Will the Small Appliances Go?
Modern kitchens contain considerably more small appliances than they once did.
Kettles, coffee machines, toasters, mixers, air fryers and food processors can quickly consume valuable worktop space.
Decide which appliances genuinely need to remain accessible every day.
An appliance garage can provide a useful solution in some kitchens, allowing regularly used equipment to remain plugged in but concealed when not required.
Less frequently used equipment might be better stored within deep drawers or accessible cupboards.
Planning these details before ordering the kitchen helps prevent the beautifully clear worktops shown in the design from immediately becoming overcrowded once the kitchen is installed.
Don’t Forget the Bin
Waste and recycling storage isn’t particularly exciting, but its position can have a surprisingly large impact on how well a kitchen functions.
A bin positioned close to the main food preparation area allows packaging and food waste to be dealt with immediately.
Integrated recycling systems can also keep multiple containers hidden within the cabinetry rather than occupying valuable floor space elsewhere.
Again, the best location depends on how the kitchen is used rather than simply where there happens to be an available cupboard.
Design the Kitchen Before Choosing the Kitchen
One of the advantages of independent kitchen design is that these practical decisions can be explored before becoming committed to a particular purchase.
At Room & Render, the layout can be developed around the room and the homeowner’s requirements first.
Realistic renders then allow cabinetry styles, colours and finishes to be considered once the practical foundations of the kitchen have been established.
For homeowners intending to order from DIY Kitchens, the design can also take the eventual cabinetry and ordering requirements into consideration. This provides a route from an independently developed layout through to purchasing the kitchen yourself.
Independent Kitchen Design for Coventry Homes
A successful kitchen should make everyday tasks easier without requiring you to think about why.
The pans are where you need them. The dishwasher doesn’t obstruct the main walkway. There is preparation space beside the cooking area. Somebody can make coffee without getting in the cook’s way.
Individually, these are small decisions.
Together, they determine whether a kitchen merely looks good or genuinely works well.
For Coventry homeowners planning a new kitchen, thinking about how you cook before deciding what your kitchen should look like can lead to a substantially better design.
Because ultimately, your kitchen isn’t being designed for a photograph.
It’s being designed to be used.