
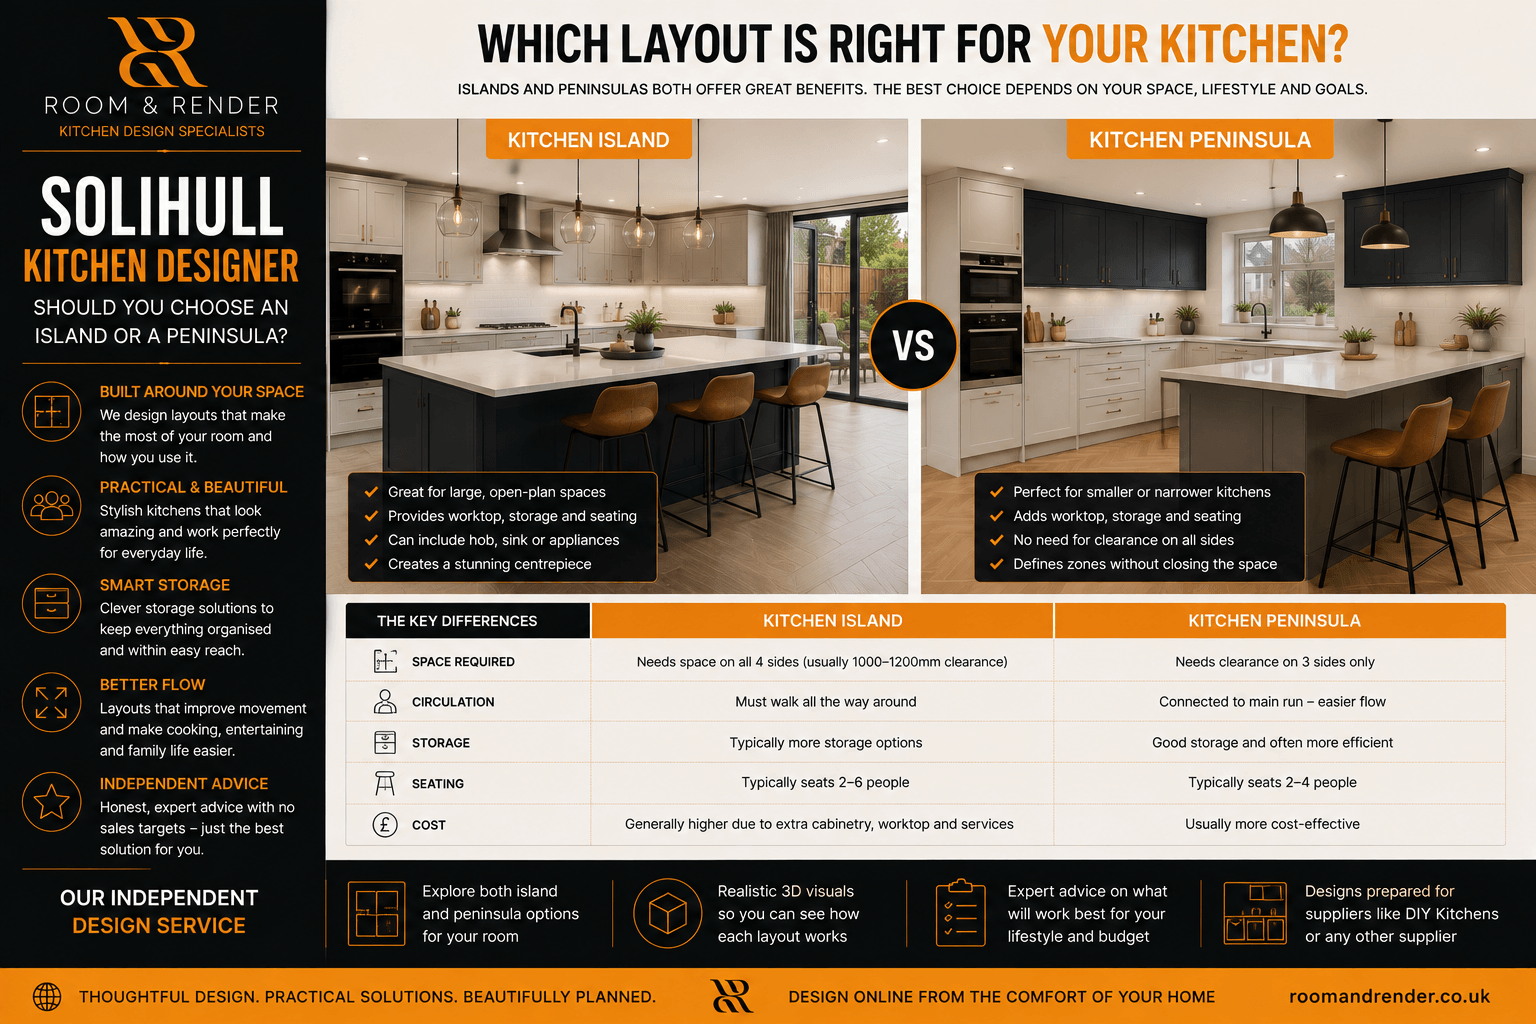
Solihull Kitchen Designer: Should You Choose an Island or a Peninsula?
Solihull Kitchen Designer – For many homeowners planning a new kitchen, an island is almost automatically added to the wish list.
It’s easy to understand why. A well-designed island can provide additional worktop space, storage, seating and a natural focal point for the entire room. But an island isn’t automatically the best choice simply because the kitchen can physically accommodate one.
Across Solihull, from larger family homes around Knowle and Dorridge to properties in Shirley, Olton and central Solihull, the available kitchen space varies considerably. In some rooms, a generous island can completely transform the layout. In others, a peninsula can achieve many of the same benefits while making considerably better use of the available space.
The important question isn’t whether you want an island.
It’s whether an island genuinely improves your kitchen.
Start With the Space Around It
When deciding whether an island will work, homeowners often focus on the dimensions of the island itself.
The space surrounding it is arguably more important.
You need enough clearance to walk comfortably around the island while allowing cupboards, drawers and appliances to open properly.
Consider what happens when the dishwasher is open. Can somebody still walk behind it? If stools are positioned along one side, is there sufficient room for somebody to remain seated while another person passes?
These practical considerations can determine whether an island feels spacious or becomes an obstacle in the middle of the kitchen.
What Will the Island Actually Do?
An island should have a purpose.
Some islands primarily provide additional preparation space. Others incorporate a hob, sink or appliances. Larger designs might combine cooking, preparation, storage and seating.
Understanding the intended function helps determine the size and position required.
For example, an island used primarily for food preparation may benefit from deep drawers containing pans, utensils and ingredients.
If the island is intended as a social area, seating and the relationship with surrounding dining or living spaces may become more important.
Trying to make a relatively small island perform too many functions can result in none of them working particularly well.
Could a Peninsula Work Better?
A peninsula is essentially connected to the main kitchen cabinetry rather than standing independently within the room.
This apparently small difference can have significant advantages.
Because circulation isn’t required on all four sides, a peninsula can often be incorporated into rooms that would feel overcrowded with an island.
It can provide useful additional worktop, base-unit storage and informal seating while still creating separation between kitchen and dining areas.
Peninsulas can be particularly effective when creating a more open kitchen from an existing U-shaped or L-shaped room.
Rather than viewing a peninsula as a compromise, it should be considered a legitimate design option in its own right.
Think About How People Enter the Kitchen
Traffic flow should influence the decision.
In many open-plan kitchens, family members regularly move between the hallway, kitchen, garden and dining areas.
An oversized island positioned directly within these routes can create an unnecessary obstruction.
Ideally, everyday household traffic should be able to move around the main cooking and preparation areas rather than continually passing through them.
A peninsula can sometimes help define this boundary naturally, creating a working kitchen on one side and a social or circulation area on the other.
Don’t Make the Island Too Small Either
There is another potential problem: including an island simply for the sake of having one.
A very small island may provide little useful preparation space while consuming valuable floor area.
If it only accommodates one narrow cupboard and a small section of worktop, ask whether the kitchen would actually function better without it.
The same floor space might allow a larger dining table, wider walkways or additional cabinetry elsewhere.
Removing an island from a design isn’t necessarily losing a feature.
Sometimes it improves everything surrounding it.
Should You Put the Hob on the Island?
Positioning the hob on an island can create a highly sociable cooking arrangement because the person preparing food can face into the room rather than towards a wall.
However, it requires careful planning.
Extraction needs to be considered, along with electrical requirements and safe distances around the cooking area.
If seating is included on the same island, sufficient separation between the hob and seated occupants is also important.
Some homeowners prefer to keep the island completely clear, creating an uninterrupted preparation and entertaining surface.
There isn’t one universally correct approach. It depends on how the household intends to use the kitchen.
What About the Sink?
A sink can also be incorporated into an island, particularly where it helps improve the overall workflow.
Again, there are practical considerations.
Plumbing needs to reach the island, and homeowners should consider whether they want drying dishes, washing-up liquid and other everyday sink items permanently visible on what may otherwise be the visual centrepiece of the kitchen.
For some households this isn’t an issue.
Others prefer keeping the island visually clear and locating the sink along the perimeter cabinetry.
Use Seating Carefully
Island and peninsula seating can help transform the kitchen into a more sociable space.
But the number of stools should be realistic.
Trying to squeeze four seats into an area comfortably suited to three generally produces a poorer result.
Legroom also needs consideration, particularly when cabinetry is positioned directly behind the seating area.
Think about how the seating will actually be used. Breakfast for children before school may require something different from an area intended for adults to sit comfortably during an evening with friends.
See Both Options Before Deciding
One of the advantages of developing a kitchen design before ordering cabinetry is the ability to compare alternatives.
At Room & Render, we can explore how the room works with an island, a peninsula or neither.
Realistic 3D visuals can then show how each option affects the proportions and appearance of the room, while the floor plan establishes whether the surrounding clearances genuinely work.
For homeowners considering DIY Kitchens, the chosen layout can also be planned around suitable cabinetry before the order is assembled.
This means the decision is made based on the room rather than simply selecting an island because it appeared on the original wish list.
Independent Kitchen Design for Solihull Homes
A kitchen island can be a fantastic feature when the room supports it.
A peninsula can be equally successful when it provides better circulation, more practical storage or stronger separation between different areas.
And occasionally, neither is the correct answer.
For Solihull homeowners planning a new kitchen, the best layout is the one that makes everyday life easier while making the most of the available space.
Don’t ask whether your new kitchen should have an island.
Ask what you want the island to achieve – and whether there is a better way to achieve it.