
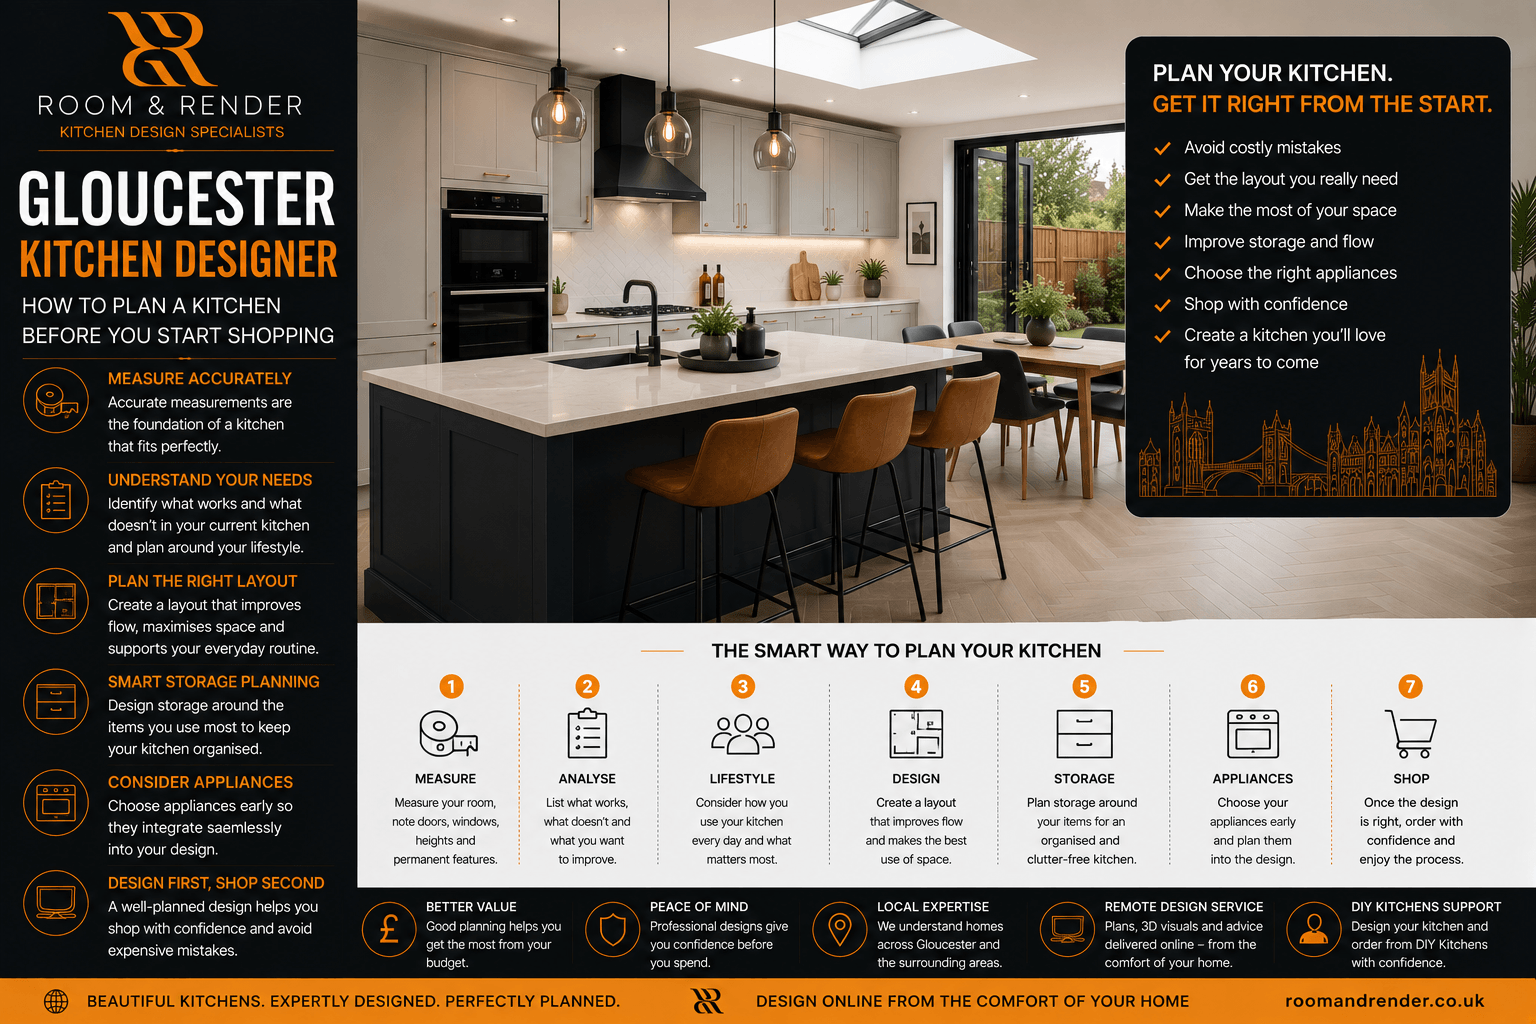
Gloucester Kitchen Designer: How to Plan a Kitchen Before You Start Shopping
Gloucester Kitchen Designer – Planning a new kitchen can be exciting, but choosing cabinets, colours and worktops too early can make the process considerably more difficult.
For homeowners across Gloucester, from family properties in Longlevens and Abbeymead to older homes around Hucclecote and Barnwood, the most successful kitchen projects usually begin with the same thing: a properly considered layout.
Before deciding whether you want shaker doors, handleless cabinetry or a particular worktop, it makes sense to establish exactly how the kitchen needs to work.
A good kitchen design should solve practical questions before the shopping begins.
Start With Accurate Room Measurements
Everything depends on the dimensions of the room.
Walls should be measured carefully, but doors, windows, ceiling heights, chimney breasts, boilers, radiators and other permanent features also need recording.
Window measurements are particularly important. Knowing the width of a window isn’t enough when cabinetry or worktops will sit beneath it. The height from the finished floor to the underside of the sill can affect which units and worktop configurations are possible.
The same applies to doors. Their position, width and opening direction can significantly influence the available kitchen layout.
Getting these details right at the beginning creates a reliable foundation for the design.
Think About What Doesn’t Work Now
An existing kitchen provides valuable information.
Rather than simply deciding what you dislike aesthetically, consider what frustrates you when actually using it.
Perhaps there isn’t enough preparation space beside the hob. Maybe the bin is too far from the main food preparation area. The dishwasher might block an important walkway when open, or everyday appliances could be taking over the worktops because there isn’t anywhere sensible to store them.
These are exactly the problems a new kitchen should solve.
Creating a short list of practical issues with the existing kitchen can be far more useful than beginning with a list of colours and finishes.
Plan Around Your Everyday Routine
Two households living in identical properties may need completely different kitchens.
A family that cooks from scratch every evening might prioritise generous preparation areas, pan storage and a large food larder. Somebody who frequently entertains may place greater importance on island seating, drinks storage and the relationship between the kitchen and dining area.
Even small details matter.
Where will the kettle and toaster live? Where will shopping bags be placed when you arrive home? Is there somewhere convenient for recycling? Can somebody make a drink without walking directly through the main cooking area?
Kitchen planning should respond to real routines rather than simply creating an attractive arrangement of cabinets.
Decide Whether You Actually Need an Island
Kitchen islands remain highly desirable, but they require sufficient surrounding space.
An island that looks impressive on a plan can become frustrating if walkways are too restricted or appliance doors clash with seating areas.
For some Gloucester homes, a peninsula can provide a better solution. It can create additional worktop, storage and informal seating without requiring circulation space on all four sides.
In smaller kitchens, leaving the centre of the room completely open can sometimes produce the strongest layout.
The objective should be to create the best kitchen for the available space rather than trying to include a particular feature simply because it is fashionable.
Plan Storage Around What You Own
It is easy to say that a kitchen needs “more storage”, but useful storage requires more thought.
Deep drawers can make pans and crockery easier to access. Tall larder units can consolidate food storage into one area. Internal organisers can make narrow spaces considerably more useful, while appliance storage can help keep worktops clearer.
Think about what currently lives in your kitchen and where you would ideally want each category of item in the new design.
This approach helps ensure storage is located where it is genuinely useful.
Consider Appliances Before Finalising the Layout
Appliances should be part of the kitchen design from an early stage.
A wide range cooker, American-style fridge freezer or integrated bank of ovens can have a major impact on cabinetry and available worktop space.
Even seemingly small decisions such as choosing between a standard dishwasher and a slimline model can affect the overall layout.
Extraction also needs consideration. The position and type of hob may influence whether traditional overhead extraction, a venting hob or another solution is appropriate.
Changing major appliance choices after the kitchen has been designed can create unnecessary compromises.
Design First, Shop Second
Once the layout has been resolved, choosing the actual kitchen becomes considerably easier.
Homeowners planning to order from suppliers such as DIY Kitchens can establish the required unit sizes and configuration before beginning the purchasing process.
This is where an independent kitchen design service can be particularly valuable.
Rather than designing around what a salesperson wants to sell, the layout can be developed around the property, available space and the homeowner’s requirements.
Realistic kitchen renders can then help refine cabinetry colours, worktops, flooring and lighting before anything is ordered.
Independent Kitchen Design for Gloucester Homes
At Room & Render, the emphasis is on getting the kitchen design right before committing to the purchase.
Whether the project involves a compact kitchen, a large open-plan extension or a complete redesign of an existing family space, careful planning can help identify problems while they are still easy to solve.
It can also provide much greater confidence when comparing kitchen suppliers and deciding where the budget should be spent.
For Gloucester homeowners considering a new kitchen, the best place to start isn’t necessarily a showroom.
Start with the room. Work out what you need from it. Develop the layout. Visualise the finished result.
Then start shopping.
It is a simple change in approach that can make the entire kitchen project considerably easier.