
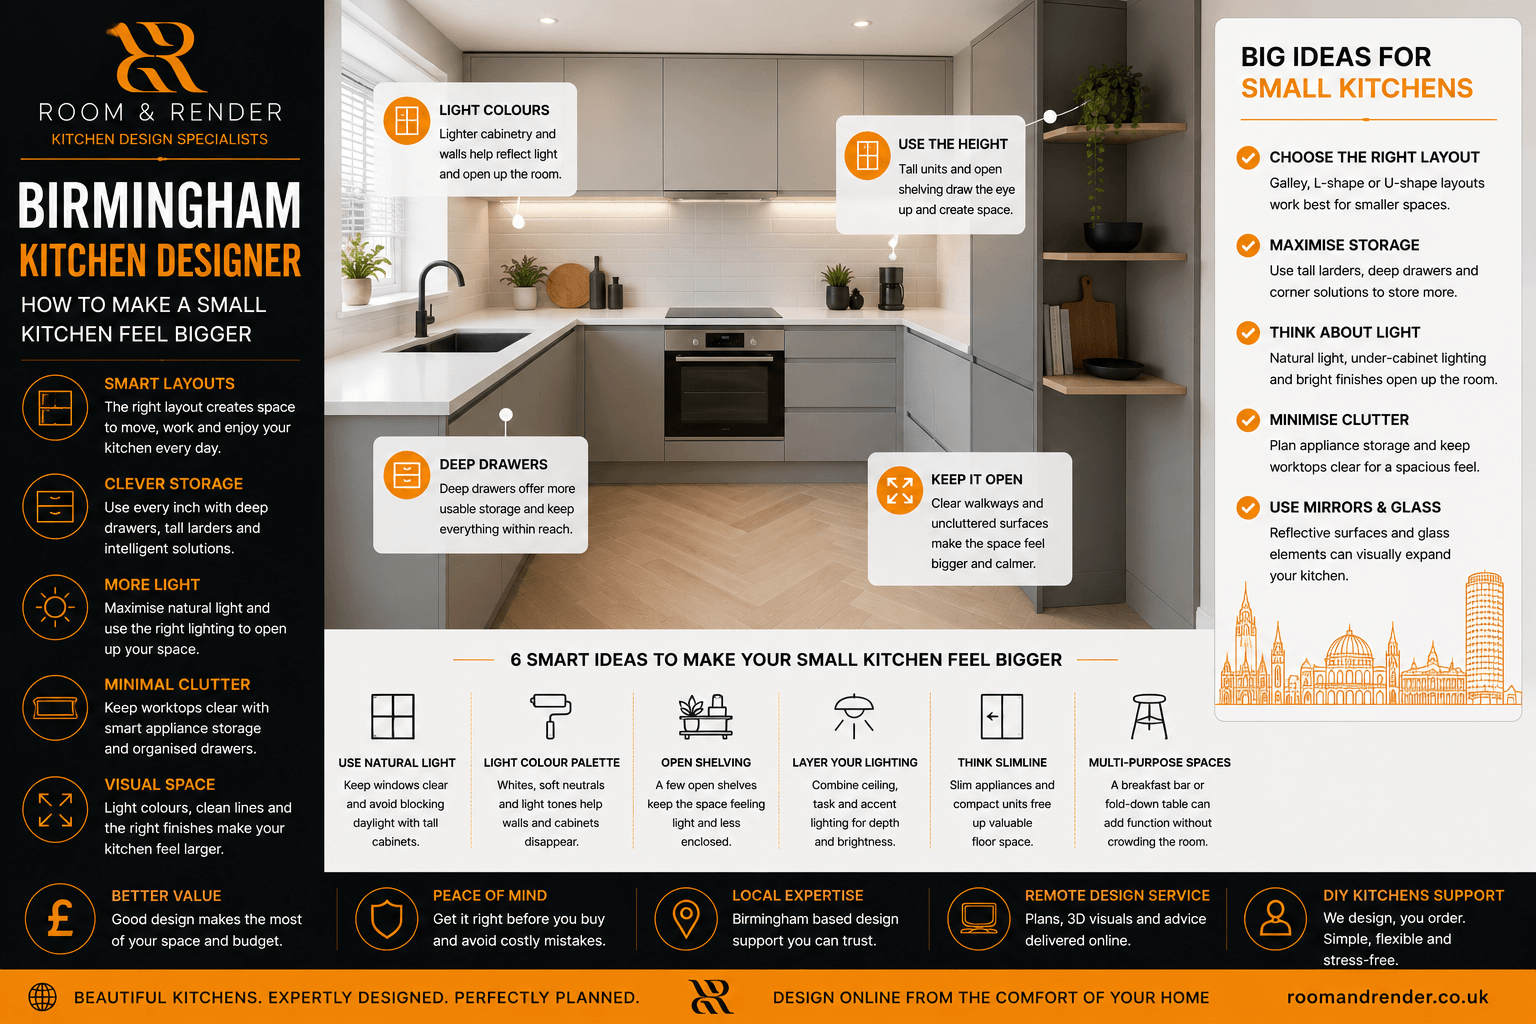
Birmingham Kitchen Designer: How to Make a Small Kitchen Feel Bigger
Birmingham Kitchen Designer – A small kitchen doesn’t necessarily need to feel like a small kitchen.
With the right layout, storage and visual decisions, even relatively compact rooms can become practical, comfortable spaces that make surprisingly good use of every available metre.
This is particularly relevant across Birmingham, where the variety of housing means kitchen dimensions can differ dramatically. From Victorian terraces in areas such as Harborne and Stirchley to apartments around the city centre and family homes in Kings Heath and Moseley, many homeowners are trying to achieve more from kitchens where simply increasing the room size isn’t an option.
The solution isn’t necessarily squeezing in more cabinets.
In fact, one of the most important principles of small kitchen design is knowing when to stop adding things.
Choose the Right Layout for the Room
A kitchen layout should respond to the shape of the space rather than trying to force a preferred design into it.
For narrow rooms, a galley kitchen can provide an extremely efficient arrangement, with storage and worktops positioned along opposing walls.
In other properties, an L-shaped layout can keep more floor space open while still providing substantial cabinetry.
U-shaped kitchens can offer excellent storage and worktop capacity, but they need sufficient width to prevent the central area becoming restrictive.
The objective should always be comfortable movement first and maximum cabinetry second.
Avoid Making Every Wall Too Heavy
Wall units provide useful storage, but covering every available wall with cabinetry can make a small kitchen feel enclosed.
There are several alternatives.
A section of open shelving can provide storage without the visual weight of full wall cupboards. Keeping cabinetry away from windows can help natural light spread further into the room, while taller storage concentrated in one area can sometimes eliminate the need for wall units elsewhere.
This doesn’t mean abandoning useful storage.
It means deciding where cabinetry delivers the greatest benefit.
Use Tall Storage More Effectively
When floor space is limited, using the height of the room can be particularly valuable.
Tall larder cupboards can provide substantial storage within a relatively small footprint. Full-height fridge and oven housings can also be grouped together to create a clean bank of cabinetry rather than spreading tall units around the room.
Storage above appliances can make use of areas that might otherwise be wasted.
However, positioning is important.
A wall of tall cabinets immediately beside a window can reduce natural light and make the room feel smaller. Concentrating taller elements on a suitable wall can create a much more balanced result.
Choose Drawers Where They Make Sense
Traditional base cupboards aren’t always the most efficient form of storage.
Deep drawers allow the entire contents to be brought towards you, making pans, plates and food containers considerably easier to access.
This can reduce the number of cupboards required because the available internal space is easier to use.
Internal organisers can further improve storage density without creating the clutter that often develops at the back of conventional cupboards.
For a smaller Birmingham kitchen, getting more usable storage from each cabinet can be more valuable than simply installing additional units.
Keep the Worktops Under Control
Visual clutter can quickly make a compact kitchen feel even smaller.
Kettles, toasters, coffee machines, air fryers and other appliances can consume a significant proportion of the available worktop.
Before designing the kitchen, decide which appliances genuinely need to remain out permanently.
Appliance garages can work well in some layouts, while deep drawers or larder storage may provide better homes for equipment used less frequently.
The aim isn’t to create an unrealistic kitchen where nothing is visible.
It’s to ensure there is still enough clear worktop to prepare food comfortably.
Can You Really Fit an Island?
For many homeowners, an island appears high on the new-kitchen wish list.
Unfortunately, it is also one of the easiest features to force into a room that isn’t large enough.
An island requires adequate clearance around it, not simply enough space to physically install the cabinetry.
Drawers need to open. Appliances need to be accessible. People need to walk past one another comfortably.
Where space is limited, a peninsula or compact breakfast bar can sometimes provide seating and additional worktop without requiring circulation on every side.
And sometimes the strongest design decision is having neither.
Leaving the centre of a smaller kitchen open can make it feel substantially more spacious.
Use Colour and Contrast Carefully
Light cabinetry can help smaller kitchens feel brighter, but this doesn’t mean every compact kitchen needs to be white.
Warm neutrals, muted colours and natural timber finishes can all work successfully.
Darker cabinetry can also look excellent when balanced carefully with lighter worktops, walls or flooring.
What matters is the overall visual balance.
Using too many competing materials, colours and patterns can make a small room feel busier. A more controlled palette often creates a calmer appearance and helps the space feel larger.
Make Natural Light Part of the Design
Natural light can completely change how spacious a kitchen feels.
Avoid unnecessarily blocking windows with tall cabinetry and consider how reflective surfaces, lighter walls and the positioning of units influence daylight within the room.
Artificial lighting should then supplement rather than replace this.
Under-cabinet lighting can brighten worktops, while well-positioned ceiling lighting prevents darker corners making the room feel enclosed.
Lighting isn’t simply decorative. In a compact kitchen, it can fundamentally influence the perception of space.
Plan Before You Order
Small kitchens can actually require more detailed planning than larger ones because there is less room for error.
A misplaced filler panel, poorly positioned appliance or unnecessarily wide cabinet can have a disproportionate impact on the final layout.
Independent kitchen planning provides an opportunity to explore alternative configurations before anything is purchased.
At Room & Render, we can develop the layout, storage strategy and realistic visualisation independently, allowing homeowners to see how different options affect the room before committing to an order.
For customers intending to purchase from DIY Kitchens, the design can also be developed with the supplier’s cabinetry in mind. This helps bridge the gap between having an idea for the room and knowing what you actually need to order.
Independent Kitchen Design for Birmingham Homes
A smaller kitchen shouldn’t simply be treated as a reduced version of a large one.
It needs its own strategy.
Every cabinet needs a purpose. Worktop space needs protecting. Storage needs to be accessible. Walkways need to remain comfortable and features should only be included when they genuinely improve the room.
For Birmingham homeowners planning a compact kitchen, thoughtful design can often achieve far more than adding as many cabinets as possible.
The question shouldn’t be, “How much can we fit in?”
It should be, “How well can we make this space work?”
That distinction can completely change the finished kitchen.