
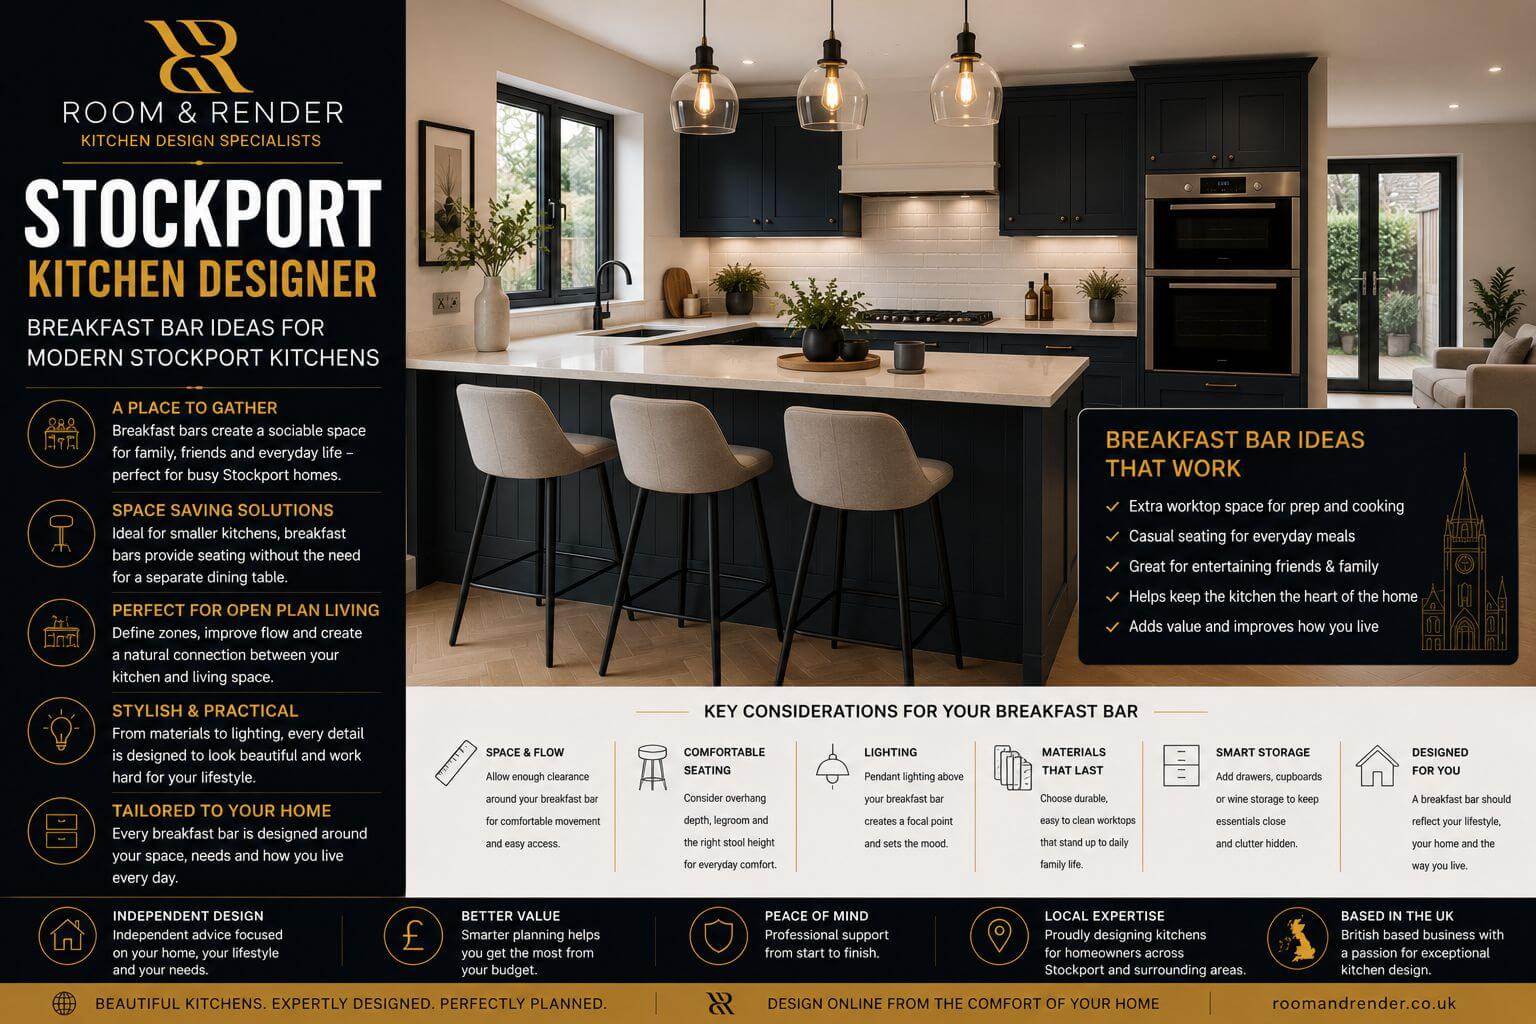
Stockport Kitchen Designer: Breakfast Bar Ideas for Modern Stockport Kitchens
Stockport Kitchen Designer – Breakfast bars have become one of the most requested features in modern kitchen design, particularly for homeowners looking to create kitchens that feel sociable, practical and more connected to everyday family life. Across Stockport, breakfast bars are increasingly replacing formal dining arrangements as kitchens evolve into multifunctional living spaces.
From Victorian terraces in Heaton Moor and Edgeley to larger detached homes around Bramhall and Cheadle Hulme, breakfast bars work exceptionally well in both compact kitchens and larger open-plan layouts when designed properly.
One of the biggest advantages of a breakfast bar is flexibility. It creates an informal seating area that supports a wide range of daily activities, from morning coffee and quick meals to homework, remote working and entertaining guests.
Modern family kitchens are no longer used solely for cooking. In many Stockport homes, the kitchen now functions as the social centre of the house, making seating integration far more important than in traditional layouts.
Breakfast bars also help maximise space efficiency. In smaller kitchens, they can often replace separate dining tables entirely, freeing up valuable floor space while still providing comfortable seating for everyday use.
Peninsula breakfast bars are particularly popular because they create additional worktop space while naturally defining kitchen zones within open-plan rooms. This approach works especially well in semi-detached properties where homeowners want to improve flow without sacrificing practicality.
Kitchen islands with integrated breakfast bars continue to remain highly desirable in larger renovations and extensions. Islands provide a strong focal point within the room while combining preparation space, storage and seating into one multifunctional feature.
However, proportion and spacing are critical. One of the most common mistakes homeowners make is squeezing oversized breakfast bars into kitchens that lack sufficient circulation space. Comfortable movement around seating areas is essential to ensure the layout remains practical during busy periods.
Seating comfort itself should also be considered carefully. Adequate overhang depth, stool spacing and legroom all contribute significantly to how usable the breakfast bar feels on a daily basis.
Lighting design plays an important role as well. Pendant lighting above breakfast bars creates both practical task lighting and visual definition within the room. Layered lighting schemes combining pendants, ceiling spots and under-cabinet lighting help create a more balanced atmosphere throughout the kitchen.
Material choices influence both durability and appearance. Quartz worktops remain especially popular for breakfast bars because they provide strong durability alongside a clean premium finish. Timber accents and contrasting cabinetry colours are also increasingly used to add warmth and visual character.
Many Stockport homeowners are now moving towards softer, more natural kitchen palettes. Warm greys, muted greens, dark blue cabinetry and natural oak finishes continue to remain highly popular because they create kitchens that feel contemporary while still welcoming and timeless.
Storage integration within breakfast bars can also significantly improve kitchen organisation. Deep drawers, hidden charging points and integrated wine storage help maximise functionality without compromising aesthetics.
Open-plan kitchen layouts particularly benefit from breakfast bar seating because they help separate cooking and living zones subtly without reducing openness. This creates kitchens that feel sociable while still maintaining clear functional areas.
Smaller kitchens can also gain major advantages from carefully planned breakfast bars. Compact seating areas often provide a more efficient and visually cleaner alternative to separate dining furniture, especially in narrower layouts.
One of the biggest mistakes homeowners make is treating breakfast bars purely as decorative features rather than genuinely functional parts of the kitchen. Practical usability, seating comfort and circulation space should always take priority during the planning stage.
Independent kitchen planning services are particularly useful because every Stockport property presents different structural opportunities and limitations. Tailored layouts help ensure breakfast bars work proportionally within the room while supporting the homeowner’s lifestyle and routines.
Many homeowners are also now choosing remote kitchen planning support before ordering from suppliers. Detailed layouts and realistic visuals help refine seating arrangements, workflow and storage solutions before installation begins.
At Room & Render, breakfast bar layouts are designed around both practical living and visual balance. Whether creating a compact family kitchen, designing an open-plan entertaining space or modernising an older property, thoughtful planning helps ensure the kitchen feels sociable, functional and comfortable to use every day.
For Stockport homeowners, breakfast bars often become far more than additional seating — they become the place where everyday family life naturally gathers.