
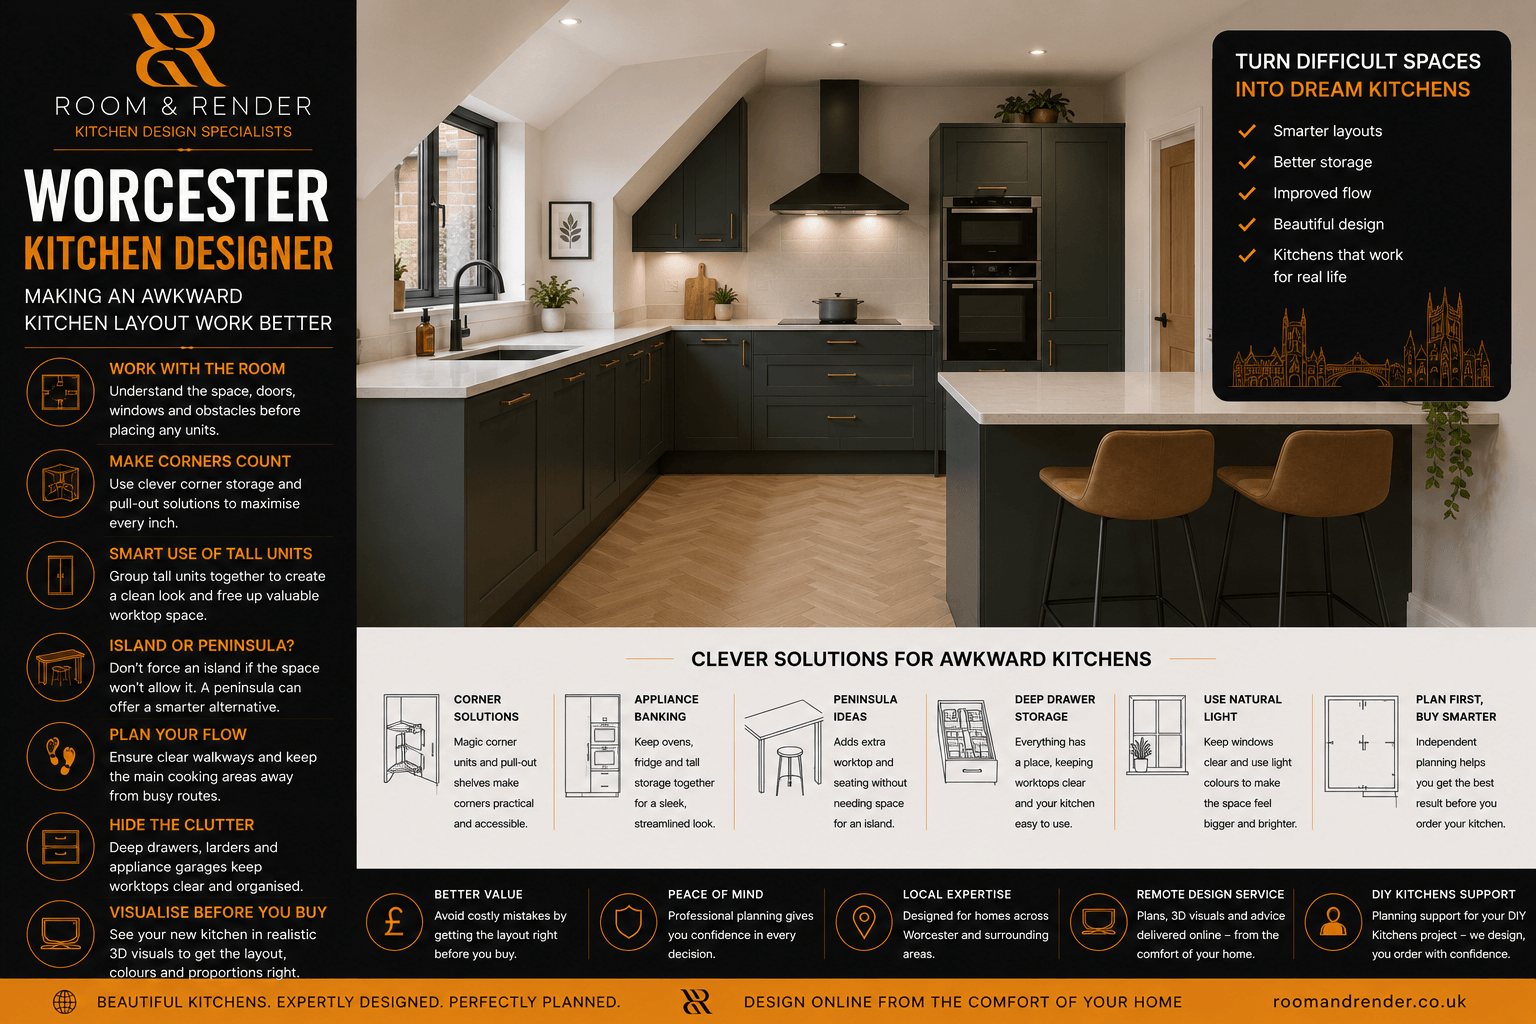
Worcester Kitchen Designer: Making an Awkward Kitchen Layout Work Better
Worcester Kitchen Designer – Not every kitchen starts with an ideal room. Chimney breasts, uneven walls, badly positioned doors, low windows and unusual room proportions can all make kitchen planning considerably more challenging. Across Worcester, many homeowners are working with exactly these types of spaces, particularly when renovating older properties where the original kitchen was designed for a very different way of living.
From period properties around Barbourne and St John’s to family homes in Warndon and Battenhall, a successful kitchen design often depends less on the size of the room and more on how intelligently the available space is used.
An awkward kitchen does not necessarily need major structural work. In many cases, careful layout planning can overcome existing limitations while creating a kitchen that feels substantially larger, easier to use and better organised.
Start With the Problems, Not the Kitchen Units
One of the most effective approaches to kitchen planning is to identify the restrictions of the room before deciding where cabinetry should go.
Where are the doors? Which direction do they open? Are there radiators occupying useful walls? How high are the windows? Is there a chimney breast? Where are the existing services?
These details can fundamentally change which layouts will work.
Simply placing standard kitchen units around the existing walls rarely produces the best result. Instead, the layout should be developed around movement through the room and the way the kitchen will actually be used.
Make Difficult Corners Work Harder
Corners are particularly easy to waste.
Traditional corner cupboards can provide considerable storage capacity but accessing items at the back can be frustrating. Modern corner mechanisms, pull-out storage and carefully positioned drawers can provide much more practical alternatives.
Sometimes the best solution is actually to avoid forcing storage into every available corner.
Creating a small void can allow neighbouring drawers or appliances to function properly and produce a cleaner overall layout. Maximum cabinetry does not always mean maximum usable storage.
Think Carefully About Tall Units
Tall cabinetry provides excellent storage but its position can dramatically affect how spacious a kitchen feels.
Placing tall oven housings, fridge freezers and larder cupboards together can create a dedicated storage and appliance bank. This often looks considerably cleaner than distributing tall units throughout the kitchen.
It can also free other walls for uninterrupted worktops.
In smaller or unusually shaped Worcester kitchens, concentrating taller cabinetry away from windows can help preserve natural light and prevent the room feeling enclosed.
Don’t Automatically Add an Island
Kitchen islands remain extremely desirable, but they are not suitable for every room.
Trying to squeeze an island into an unsuitable kitchen can reduce walkway space, interfere with opening drawers and appliances and ultimately make the kitchen harder to use.
A peninsula can sometimes provide a much better solution.
Peninsulas can offer additional worktop, storage and seating while requiring considerably less circulation space. In other layouts, retaining an open central area may provide the best result of all.
Good kitchen design is about choosing what works for the room rather than attempting to incorporate every current kitchen trend.
Consider How People Move Through the Kitchen
Walkways are particularly important in kitchens that also provide access to gardens, utility rooms or other parts of the house.
Ideally, somebody walking through the kitchen should not continually cross the main cooking area.
Positioning the hob, sink and preparation areas away from busy routes can make a significant difference to both convenience and safety.
This becomes especially important in family homes where several people may regularly use the space simultaneously.
Use Storage to Reduce Worktop Clutter
An awkward kitchen can feel even smaller when worktops become covered with appliances and everyday items.
Deep drawers, tall larders, integrated bins and dedicated appliance storage can all help keep surfaces clearer.
Rather than simply asking how much storage can fit into the kitchen, it is worth considering exactly what needs to be stored.
Pans, food, crockery, small appliances and cleaning equipment all have different storage requirements. Designing around those requirements generally produces a much more useful kitchen.
Visualise the Kitchen Before Ordering It
This is particularly important when dealing with an unusual room.
A floor plan can establish whether cabinetry physically fits, but realistic kitchen renders provide another perspective. They can highlight areas where tall cabinetry feels overpowering, where colours need adjusting or where the overall proportions simply don’t look right.
This is also where independent design can be particularly useful.
Rather than being restricted by a showroom’s preferred layout, homeowners can establish how they want the kitchen to work before deciding exactly where to purchase it.
For those considering suppliers such as DIY Kitchens, the design can also be developed with the eventual unit selection and ordering process in mind.
Independent Kitchen Design for Worcester Homes
At Room & Render, the starting point isn’t how many kitchen units can be fitted into a room. It is understanding the room itself.
An awkward wall, unusual window or inconvenient doorway shouldn’t automatically dictate a poor kitchen layout. Exploring different configurations before ordering can reveal opportunities that aren’t immediately obvious.
The result might be an L-shaped kitchen rather than a U-shape, a peninsula instead of an island, or a bank of tall cabinetry that completely changes how the remaining space can be used.
For Worcester homeowners planning a new kitchen, solving these decisions at the design stage can help avoid expensive compromises once cabinetry has already been ordered.
A difficult room doesn’t necessarily mean a difficult kitchen. With the right layout, some of the most challenging spaces can become some of the most successful.