
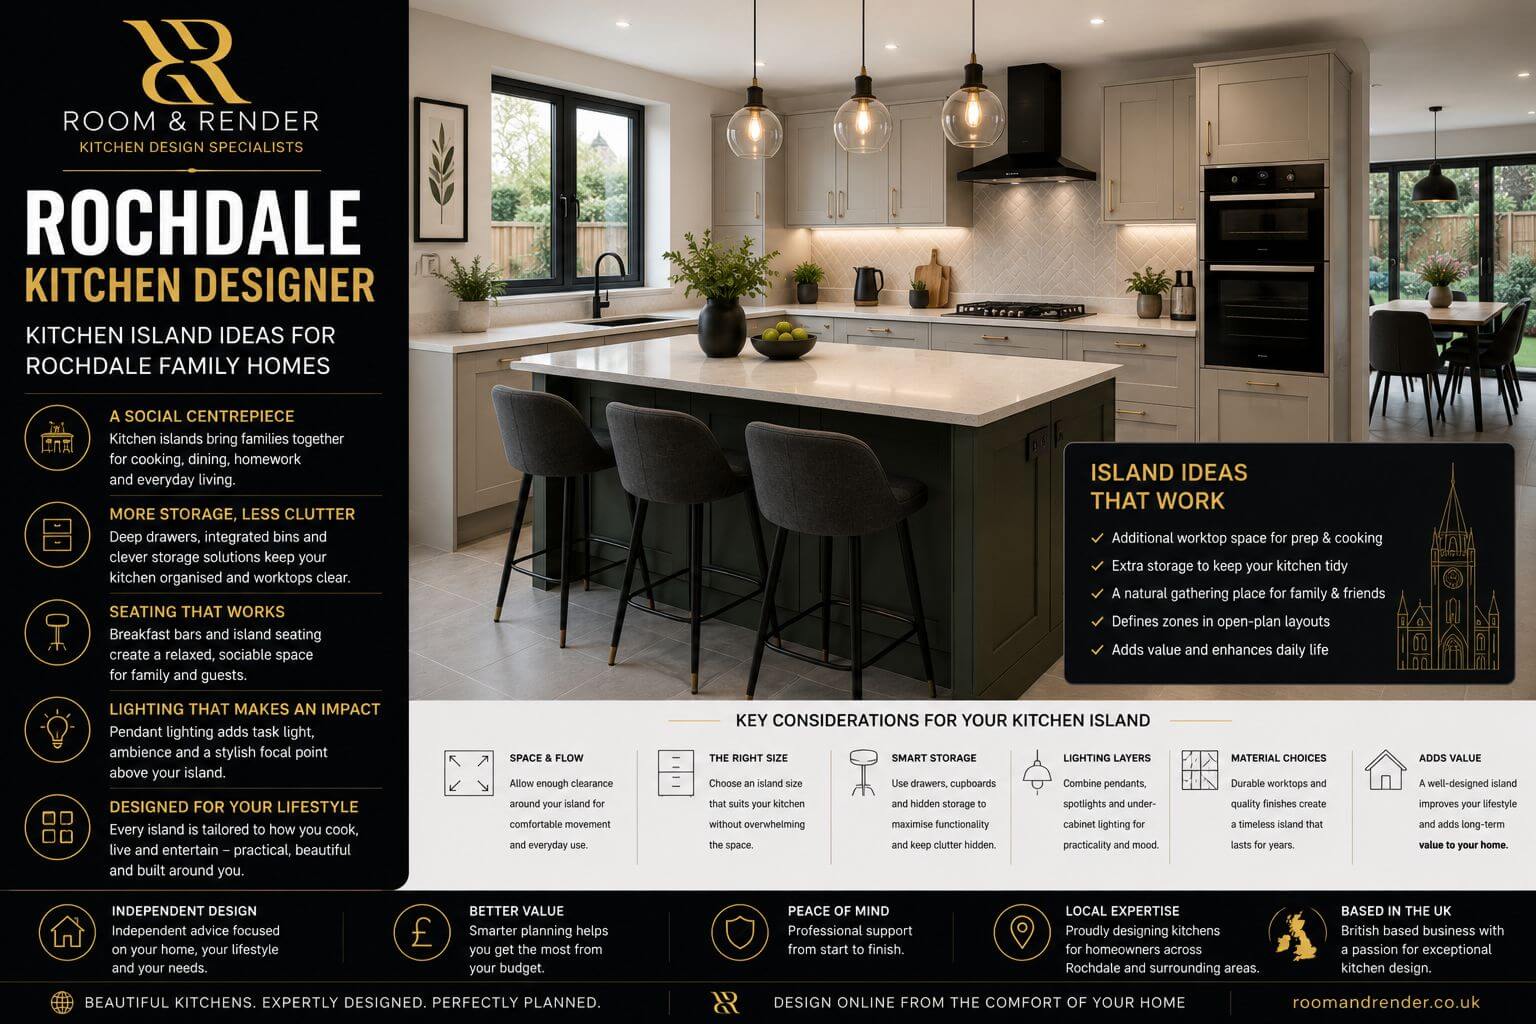
Rochdale Kitchen Designer: Kitchen Island Ideas for Rochdale Family Homes
Rochdale Kitchen Designer – Kitchen islands continue to be one of the most requested features in modern kitchen renovations across Rochdale. From extended semi-detached homes in Norden and Bamford to larger family properties around Littleborough and Milnrow, homeowners are increasingly looking to incorporate islands that improve both practicality and social living within the kitchen space.
A well-designed kitchen island can completely transform how a kitchen functions day to day. Beyond simply creating additional worktop space, islands often become the centrepiece of family life — supporting cooking, dining, entertaining, homework and social interaction all within one multifunctional area.
However, successful island design requires careful planning. Oversized islands are one of the most common mistakes homeowners make during kitchen renovations. While large islands may look impressive visually, insufficient circulation space around them can quickly make the kitchen feel cramped and difficult to use.
Maintaining comfortable walkways around the island is essential, particularly in busy family kitchens where multiple people may be cooking, moving or dining simultaneously. A well-proportioned island should improve movement through the kitchen rather than obstruct it.
Storage is one of the biggest practical advantages islands provide. Deep drawers, integrated bins and hidden storage compartments help maximise functionality while keeping worktops cleaner and more organised. Many Rochdale homeowners are now using islands to reduce clutter across the main kitchen perimeter.
Island seating also remains extremely popular within modern family homes. Breakfast bars create more casual dining opportunities while helping the kitchen feel more sociable and connected. Seating arrangements should always be planned carefully though, ensuring enough legroom and spacing for comfortable everyday use.
Open-plan living has significantly increased demand for kitchen islands because they naturally help define different zones within larger spaces. Islands often act as subtle dividers between cooking, dining and living areas without reducing the openness homeowners want to achieve.
Lighting design becomes particularly important when islands are introduced into the layout. Pendant lighting above the island not only improves task lighting but also creates a strong visual focal point within the room. Layered lighting schemes combining pendants, ceiling spots and under-cabinet lighting create a more balanced and welcoming atmosphere overall.
Material selection also influences how premium and timeless the island feels. Quartz worktops, natural timber textures and contrasting cabinetry colours remain particularly popular because they add visual depth without overpowering the room.
Many modern Rochdale kitchens now use contrasting island colours to create stronger focal points within otherwise neutral spaces. Deep greens, charcoal tones and dark blue cabinetry continue to remain highly desirable because they balance warmth with contemporary design.
Integrated appliances within islands are also increasingly common. Induction hobs, wine coolers, charging points and hidden extraction systems allow islands to become highly functional workstations while maintaining cleaner visual lines throughout the kitchen.
One of the key considerations when planning a kitchen island is understanding how the kitchen will actually be used. Some homeowners prioritise entertaining, while others need practical family seating or additional preparation space. Tailoring the island design around everyday routines helps create far more successful long-term results.
Not every kitchen requires a large central island. In smaller Rochdale homes, compact islands or peninsula layouts can often deliver many of the same practical benefits while fitting the available space more effectively.
Flooring selection also contributes significantly to how cohesive island layouts feel within open-plan spaces. Continuous flooring running through adjoining living areas helps maintain flow while preventing the island from visually isolating the kitchen zone.
One of the biggest mistakes homeowners make is designing the island around appearance alone rather than practical functionality. Seating overhangs, appliance positioning, walkway clearances and storage accessibility all need careful consideration from the beginning of the project.
Independent kitchen planning services are particularly useful because every Rochdale property presents different opportunities and structural limitations. Tailored layouts ensure the island works proportionally within the room while supporting the homeowner’s lifestyle and routines.
Many homeowners are also now using remote kitchen planning support before purchasing from suppliers. Detailed layouts and realistic visuals help identify spacing and workflow issues before installation begins, helping reduce costly mistakes later in the renovation process.
At Room & Render, kitchen islands are designed around practical family living as much as visual impact. Whether creating a sociable open-plan space, improving storage or designing a modern family kitchen, thoughtful planning helps ensure the island genuinely improves how the kitchen functions every day.
For Rochdale homeowners, the best kitchen islands are often the ones that quietly become the natural centre of the home without ever compromising comfort, movement or practicality.