
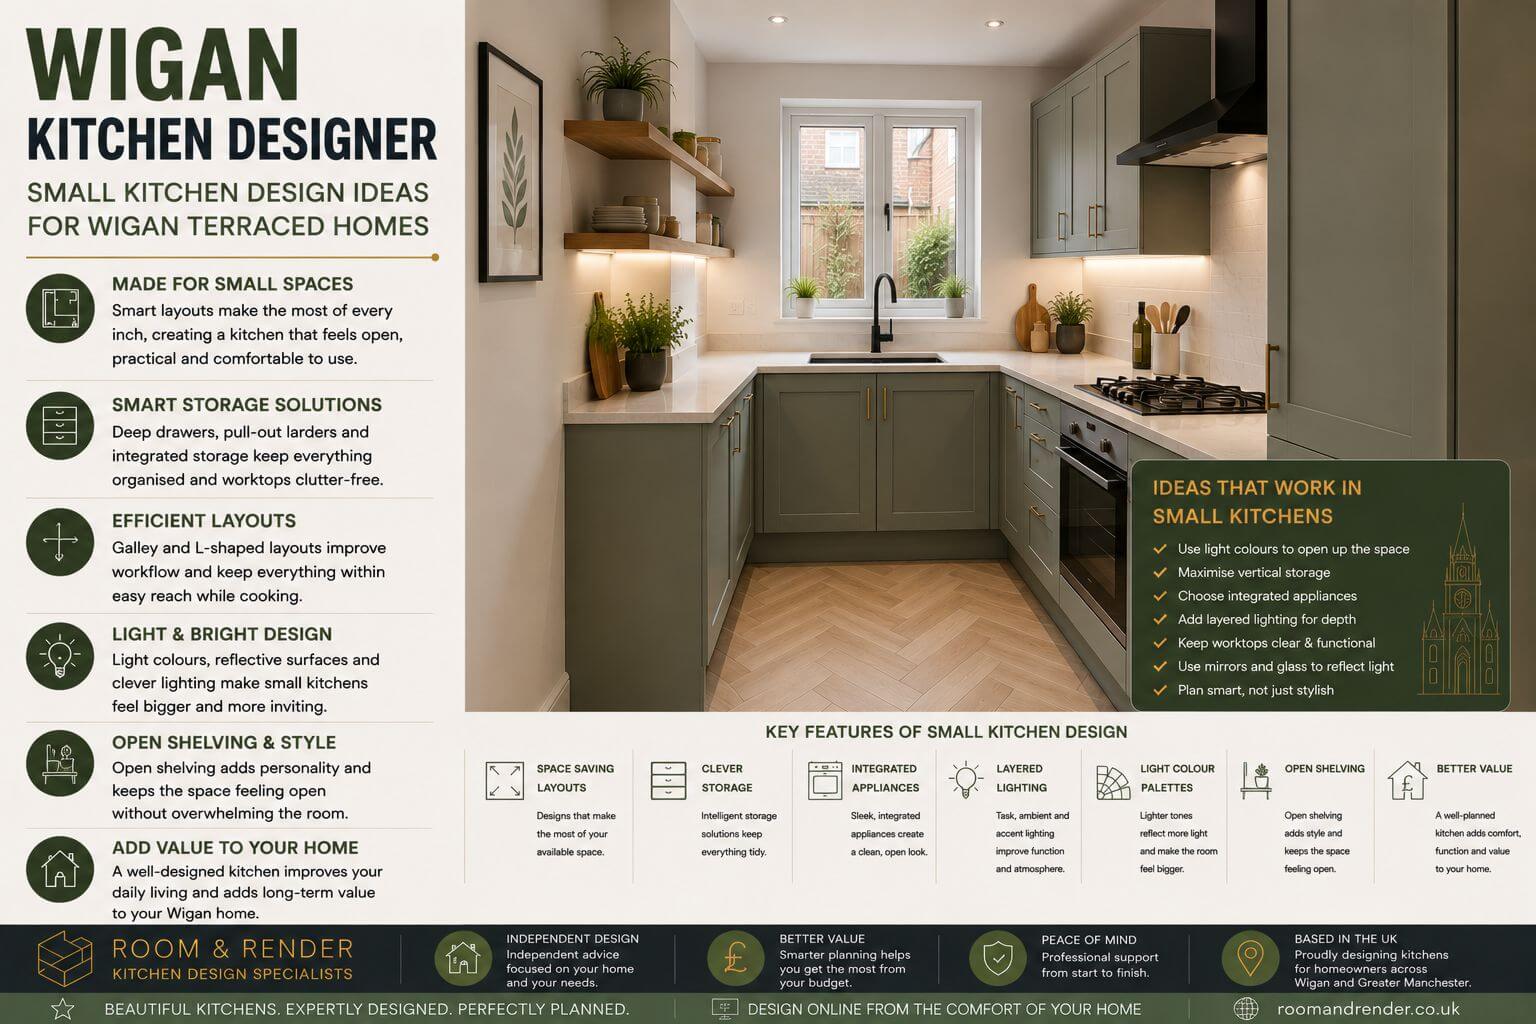
Wigan Kitchen Designer: Small Kitchen Design Ideas for Wigan Terraced Homes
Wigan Kitchen Designer – Terraced homes remain one of the most common property styles across Wigan, particularly in areas such as Standish, Hindley, Swinley and Ashton-in-Makerfield. While these homes often provide character and practicality, kitchen space can sometimes feel limited compared to modern open-plan properties.
However, smaller kitchens do not need to feel cramped or restrictive. With intelligent planning, compact kitchens can become highly efficient, visually spacious and perfectly suited to modern family living.
One of the biggest mistakes homeowners make in smaller kitchens is trying to include too much. Overcrowding compact spaces with oversized cabinetry, bulky appliances or excessive decorative features can quickly reduce movement space and make the kitchen feel far smaller than it actually is.
Successful small kitchen design focuses on efficiency rather than simply maximising the number of units. Every section of cabinetry, storage and worktop space should serve a clear purpose while maintaining good overall flow throughout the room.
Galley and L-shaped layouts often work particularly well within Wigan terraced homes because they maximise usable wall space while keeping movement routes open and practical. Efficient workflow becomes especially important in compact kitchens where preparation, cooking and cleaning areas all need to work together smoothly.
Storage planning is one of the most important aspects of small kitchen design. Poor storage quickly leads to cluttered worktops and disorganised spaces, making the kitchen feel even smaller. Deep drawers, integrated bins and pull-out storage systems help maximise functionality while keeping surfaces clear.
Corner storage solutions are also particularly valuable in smaller layouts. Carousel systems, pull-out corners and slimline storage units help ensure no space is wasted, especially in kitchens where every centimetre matters.
Integrated appliances continue to grow in popularity within compact kitchens because they create cleaner uninterrupted cabinetry lines while helping the room feel more visually open. Compact integrated appliances often provide a far better balance between practicality and available space compared to oversized freestanding models.
Colour palettes have a major influence on how spacious a smaller kitchen feels. Lighter cabinetry naturally reflects more light and helps create a brighter, more open atmosphere. Warm neutral tones remain particularly popular because they avoid making the room feel cold or overly clinical.
That said, many homeowners are now introducing darker feature colours carefully through islands, lower cabinetry or shelving to add warmth and contrast without overwhelming the room visually.
Lighting design also plays a huge role within compact kitchens. A poorly lit kitchen can quickly feel enclosed and uncomfortable regardless of layout quality. Layered lighting schemes combining under-cabinet lighting, ceiling spots and feature lighting help improve both practicality and atmosphere.
Natural light should always be maximised wherever possible. Keeping windows unobstructed, reducing bulky wall units near glazing and using reflective surfaces can all help improve brightness significantly within smaller spaces.
Open shelving has also become increasingly popular within compact kitchen design. Used selectively, shelving reduces the visual heaviness of traditional wall units and allows the room to feel lighter and more open. However, maintaining balance is important to avoid introducing visual clutter.
Flooring selection contributes significantly to the perception of space. Continuous flooring running into adjoining areas helps create better visual flow while making compact kitchens feel less enclosed. Herringbone timber flooring and larger-format tiles remain particularly effective in narrow layouts.
Many Wigan homeowners are also now exploring partial open-plan renovations to improve flow between kitchens and dining areas. Removing sections of walls or widening openings can dramatically improve how spacious smaller kitchens feel without requiring full structural redesigns.
One of the biggest advantages of compact kitchens is efficiency. When designed properly, smaller layouts often provide extremely practical cooking environments because everything remains within easy reach.
Independent kitchen planning services are particularly valuable for terraced homes because standard showroom layouts rarely account for the unique dimensions and structural quirks found within older properties. Tailored planning helps ensure the kitchen works specifically around the property and the homeowner’s daily routines.
Many homeowners are also now choosing remote kitchen planning support before ordering from suppliers. Detailed layouts and realistic visuals help identify potential issues early while reducing expensive mistakes during installation.
At Room & Render, compact kitchens are designed around practical living, efficient layouts and visually balanced design. Whether modernising a terrace kitchen, improving storage or creating a brighter more open environment, intelligent planning helps transform smaller spaces into kitchens that feel comfortable and highly functional.
For Wigan homeowners, great kitchen design is rarely about having more space — it is about using the available space far more effectively.